
2399 S Duffield RoadClayton Charter Township, MI 48449
Mortgage Calculator
Monthly Payment (Est.)
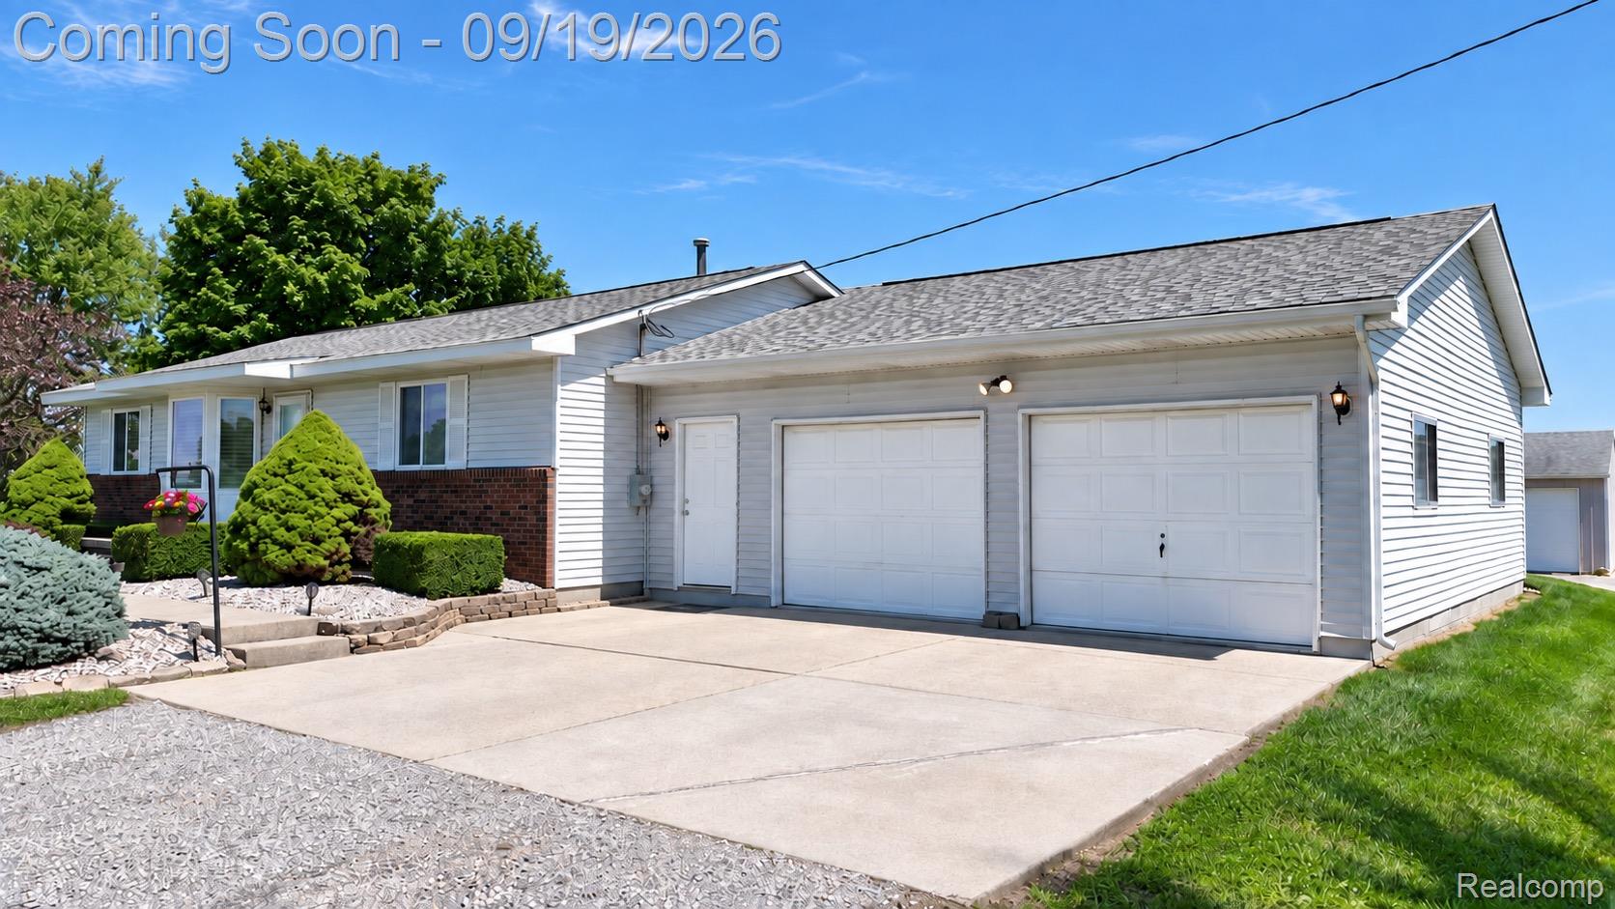
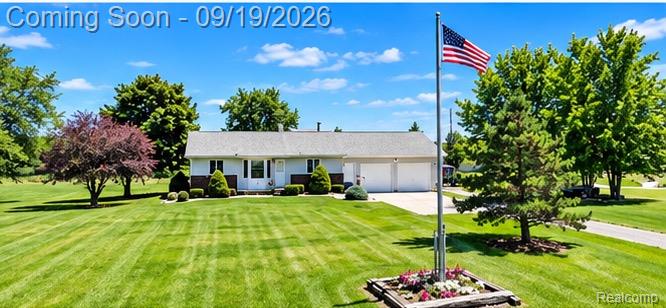
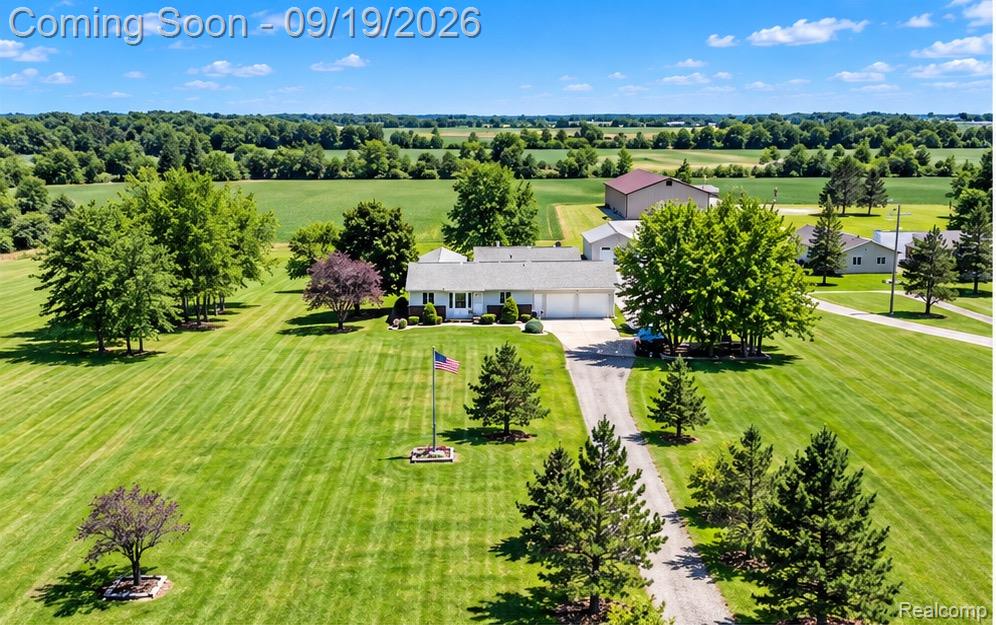
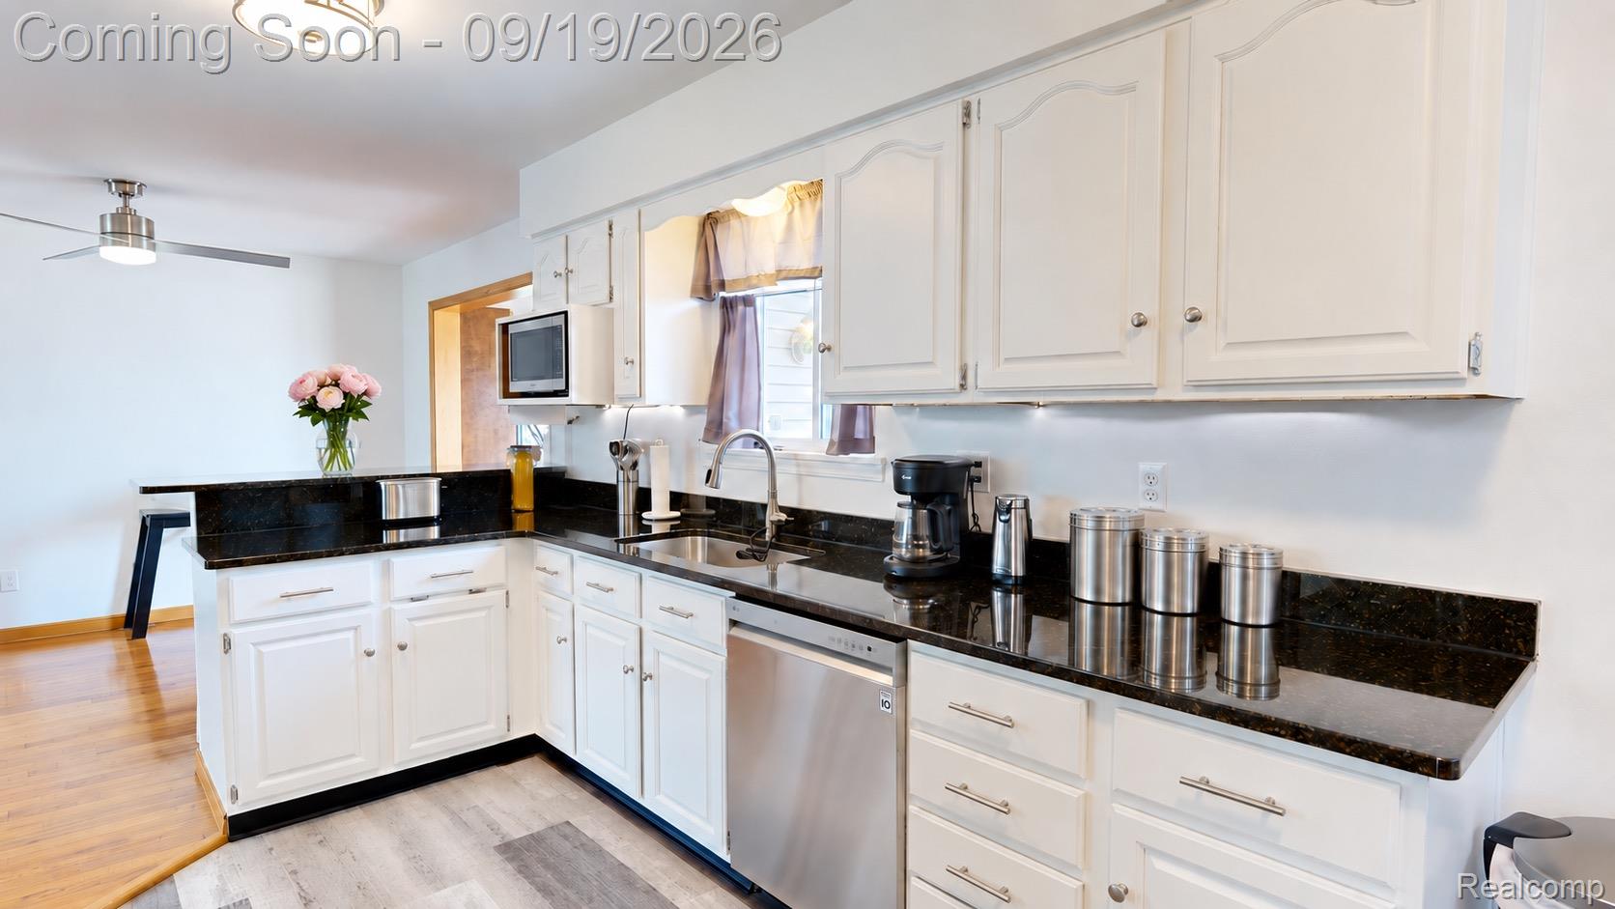
Enter an interest rate to see your estimated monthly payment.*Open House September 19, 2025 from 12-2pm* Welcome to this beautifully remodeled three-bedroom, two-bath ranch situated on more than 10 acres in a peaceful country setting—yet conveniently close to everyday amenities. A nature lover’s and car enthusiast’s dream, the property features a 30' x 50' pole barn, a 24' x 32' heated race-car garage with water and a vehicle lift, plus an attached four-car garage. Extensively remodeled beginning in 2022, the home offers a new kitchen with granite countertops and new appliances, two updated bathrooms, new flooring, solid-wood interior doors, updated lighting and ceiling fans, and a new well pump. The finished basement provides incredible storage, while the extra-large family room—added around 2009—features a vaulted ceiling and gas fireplace. Relax or entertain on the spacious deck while enjoying beautiful views of the back acreage. Pride of ownership is evident throughout this exceptional property—schedule your showing today!
| a week ago | Status changed to Active | |
| a week ago | Listing updated with changes from the MLS® | |
| a week ago | Listing first seen on site |

IDX provided courtesy of Realcomp II Ltd. via RealcompIILtd. Copyright © 2026 Realcomp II Ltd. Shareholders.
IDX information is provided exclusively for consumers' personal, non-commercial use and may not be used for any purpose other than to identify prospective properties consumers may be interested in purchasing and that the data is deemed reliable but not guaranteed accurate by the MLS.
Did you know? You can invite friends and family to your search. They can join your search, rate and discuss listings with you.